Natural character.
Engineered floating, engineered gluedown, solid wood and herringbone installation.

From laminate and luxury vinyl to engineered wood and parquet, we bring care and precision to every floor. Wherever you are in London, get a personalised labour estimate for your project.
Get a Quote ↗Installation · Preparation · Finishing
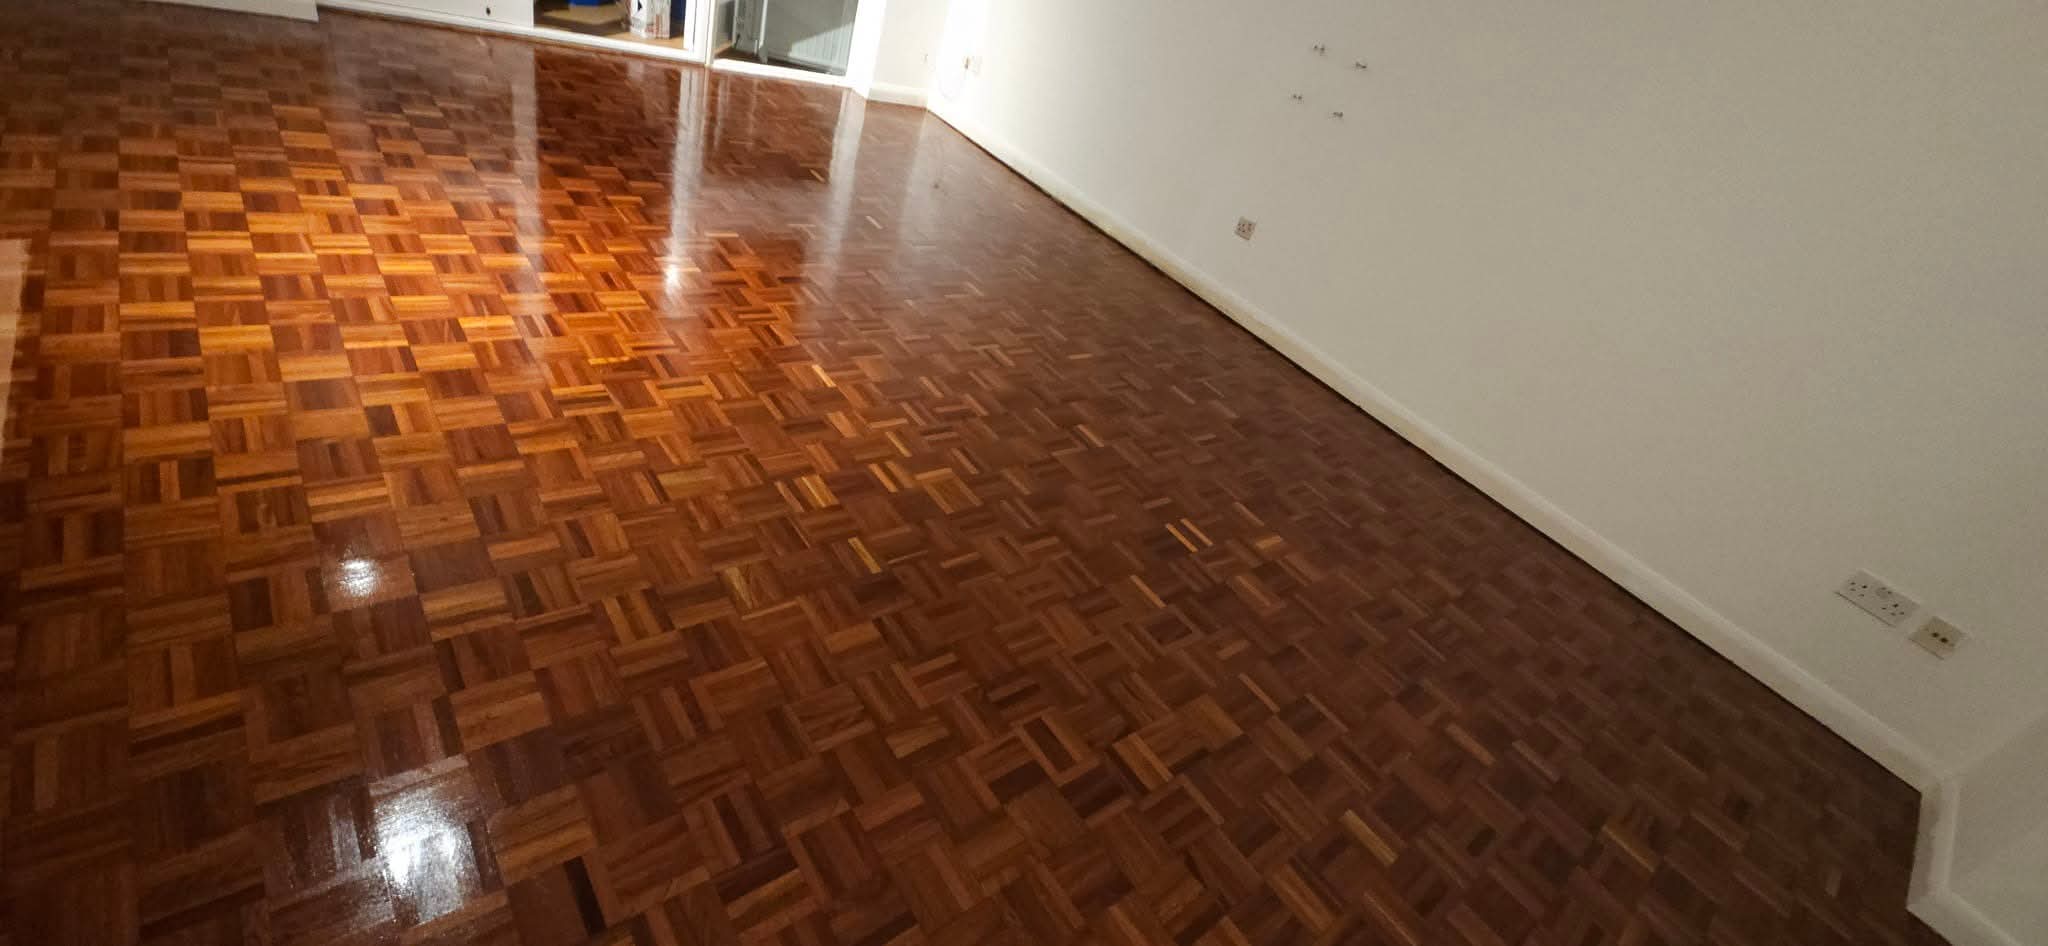 Our work · Parquet flooring
Engineered floating, engineered gluedown, solid wood and herringbone installation.
Laminate, LVT click, LVT dry back and vinyl fitting for your next renovation.
Carpet and carpet tiles, subfloor preparation, beading, skirting and door finishing.
A selection of our flooring photographs, from subfloor preparation to installed surfaces.
See more of our work on Facebook ↗ and Instagram ↗.
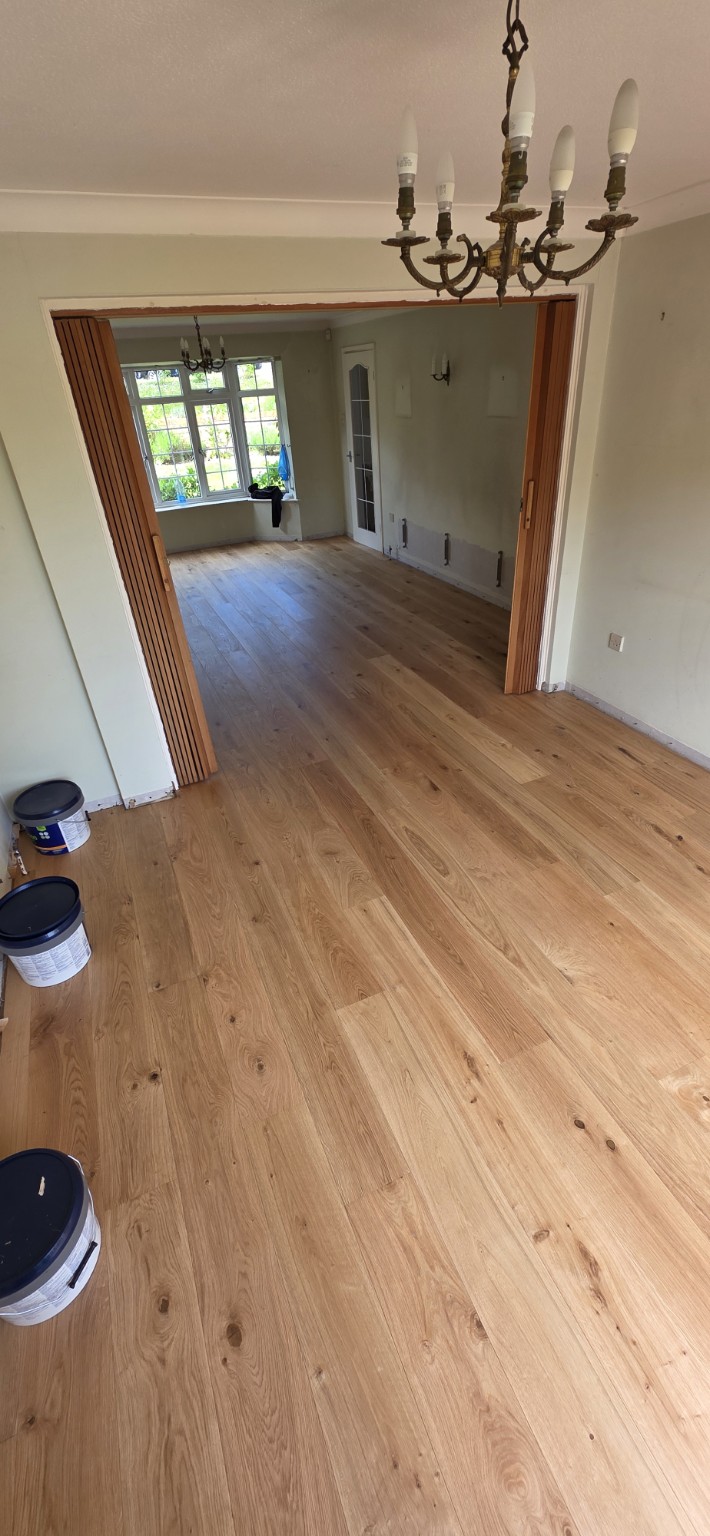
Wood flooring across adjoining rooms
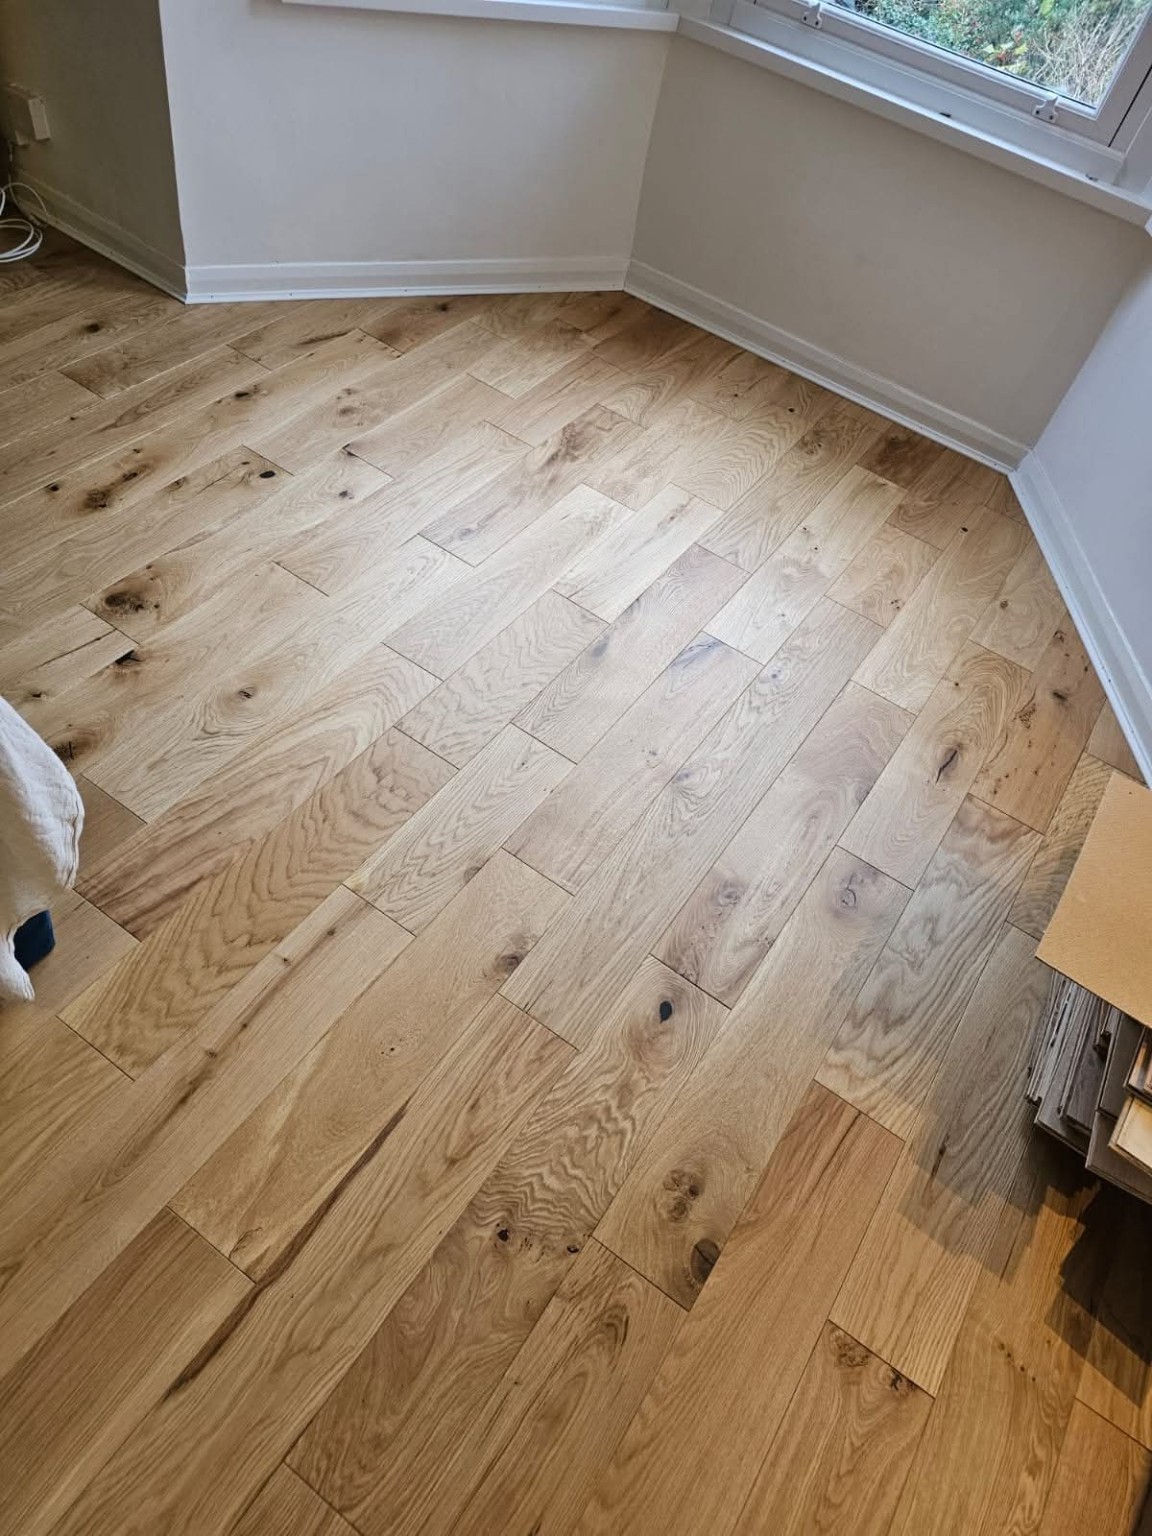
Wood flooring with natural grain
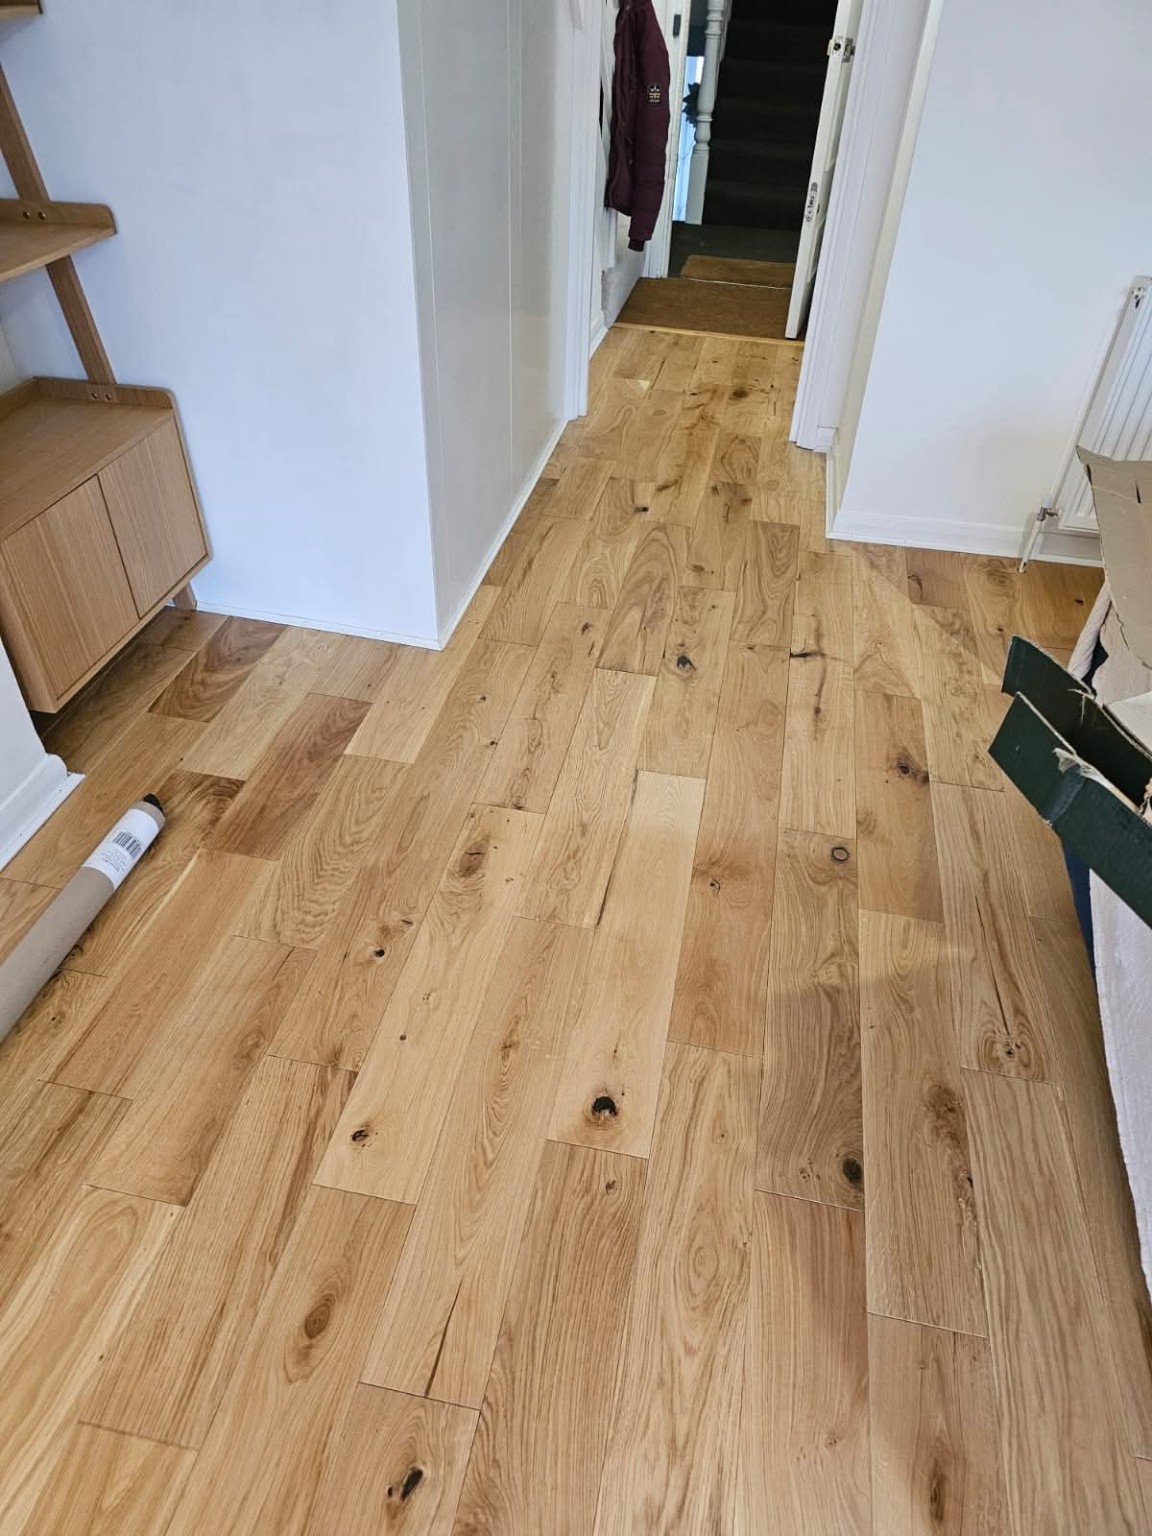
Wood flooring through a hallway
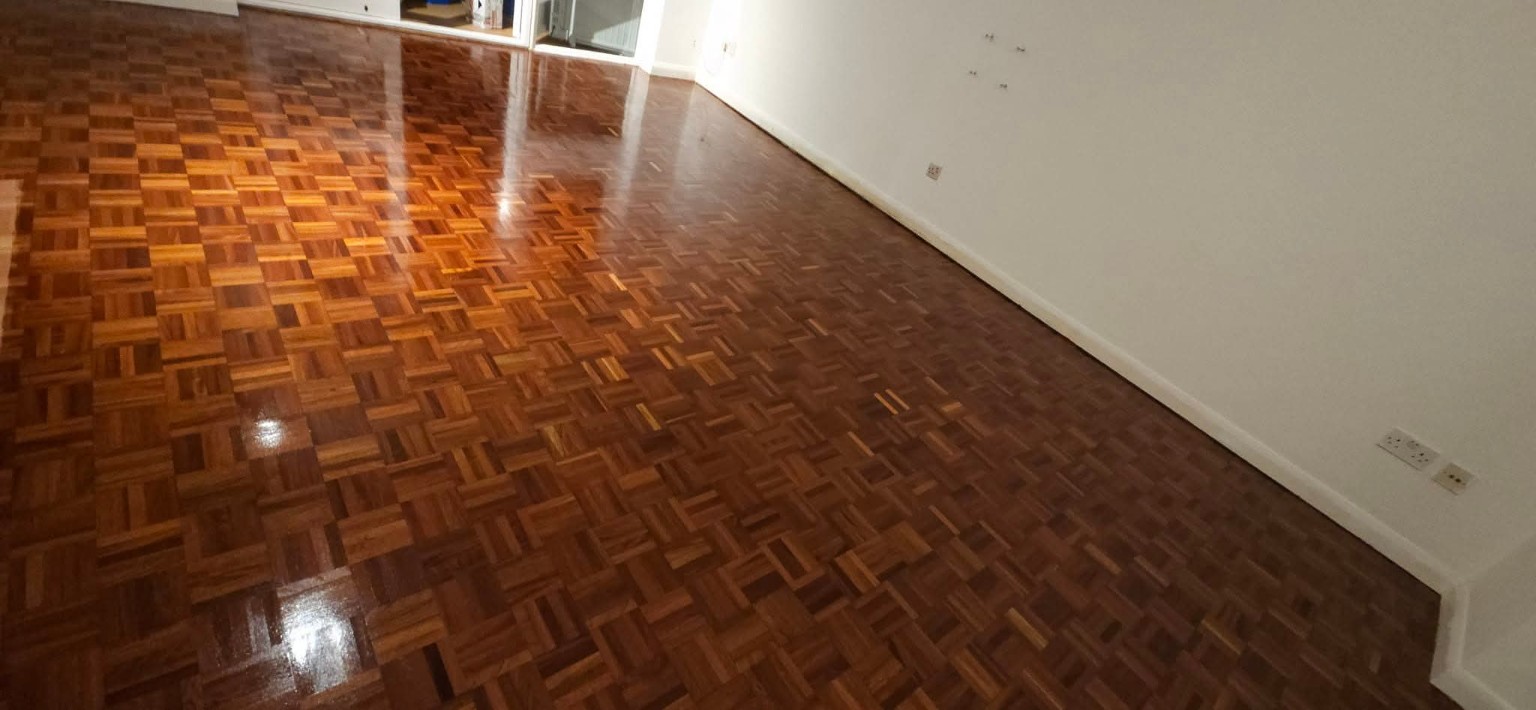
Parquet floor with a gloss finish
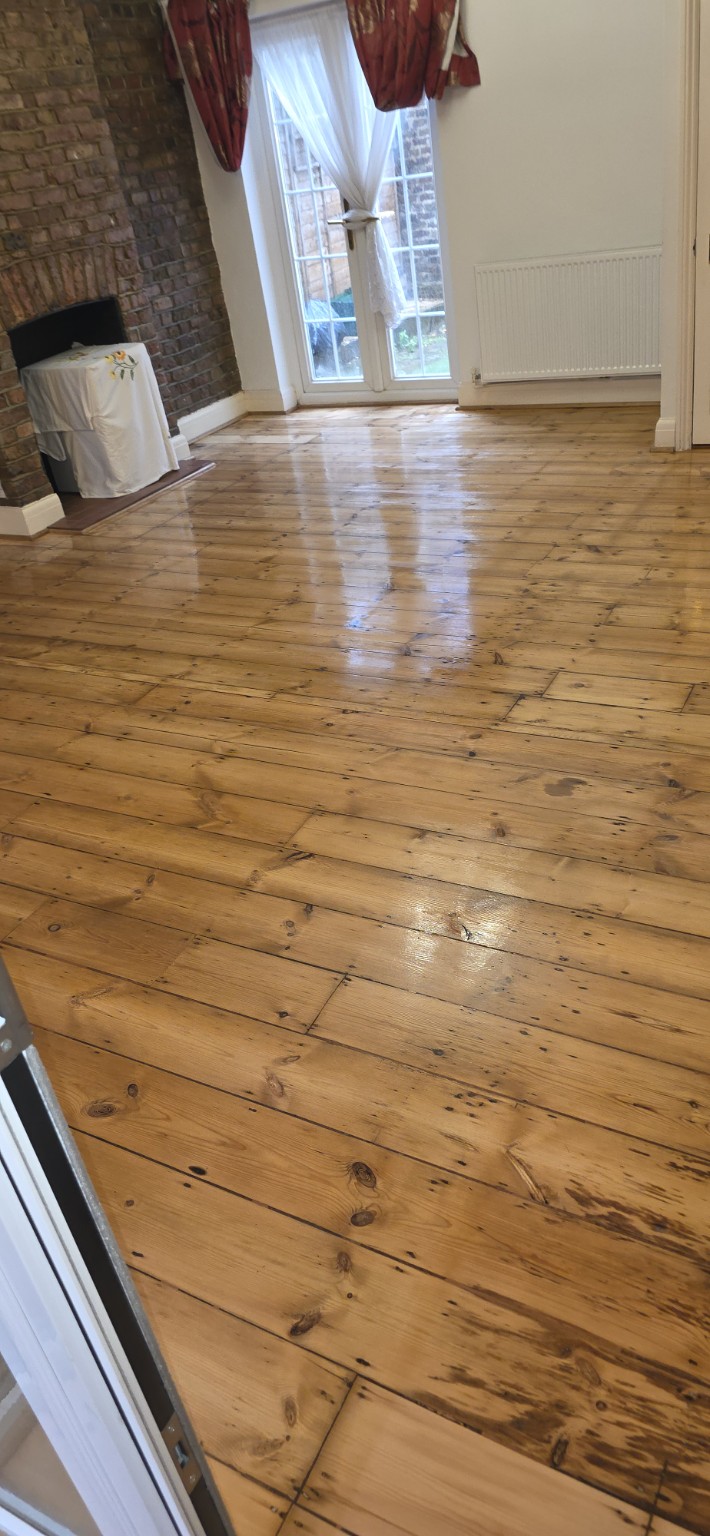
Traditional timber floorboards
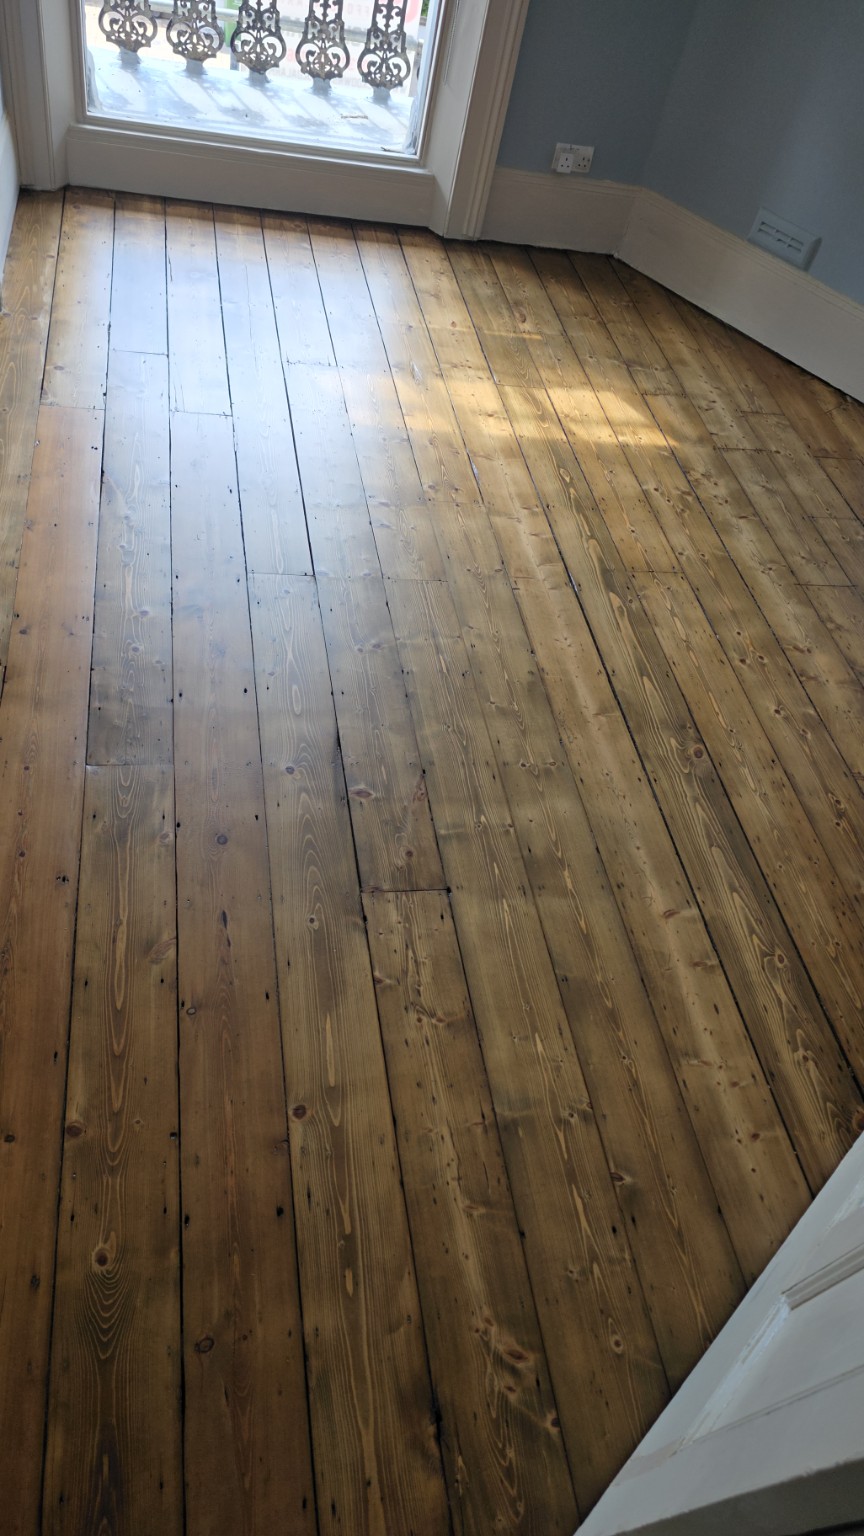
Timber floorboards in a room
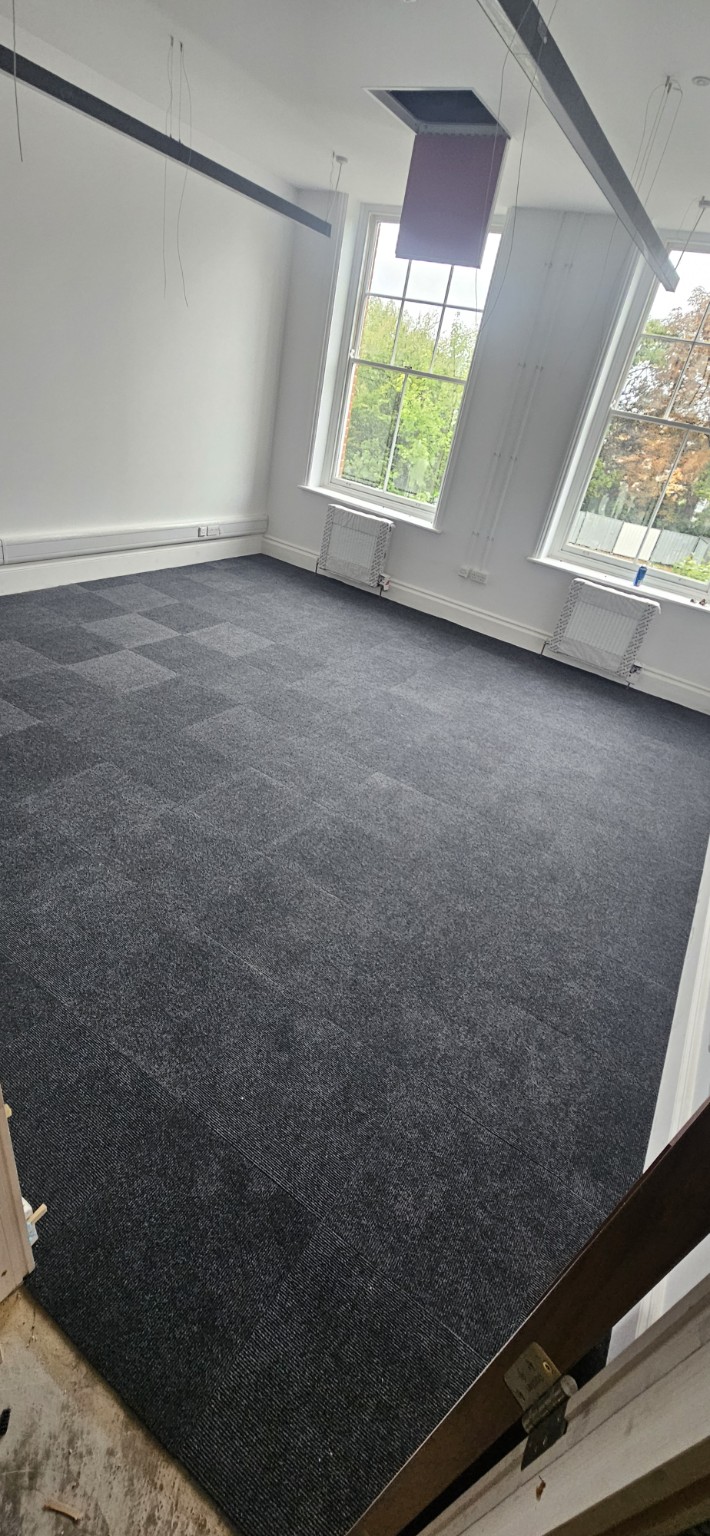
Grey carpet tiles in a large room
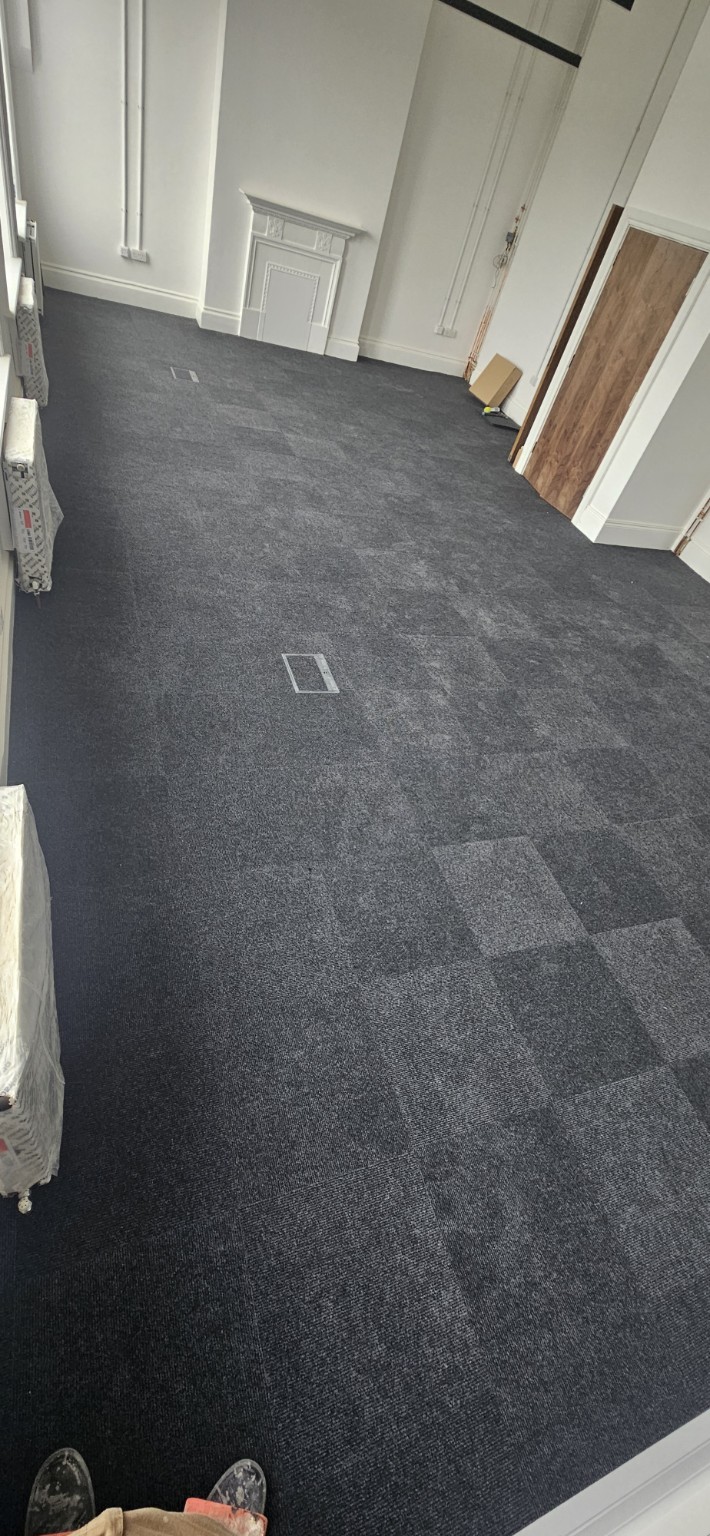
Carpet tile layout and floor access panels
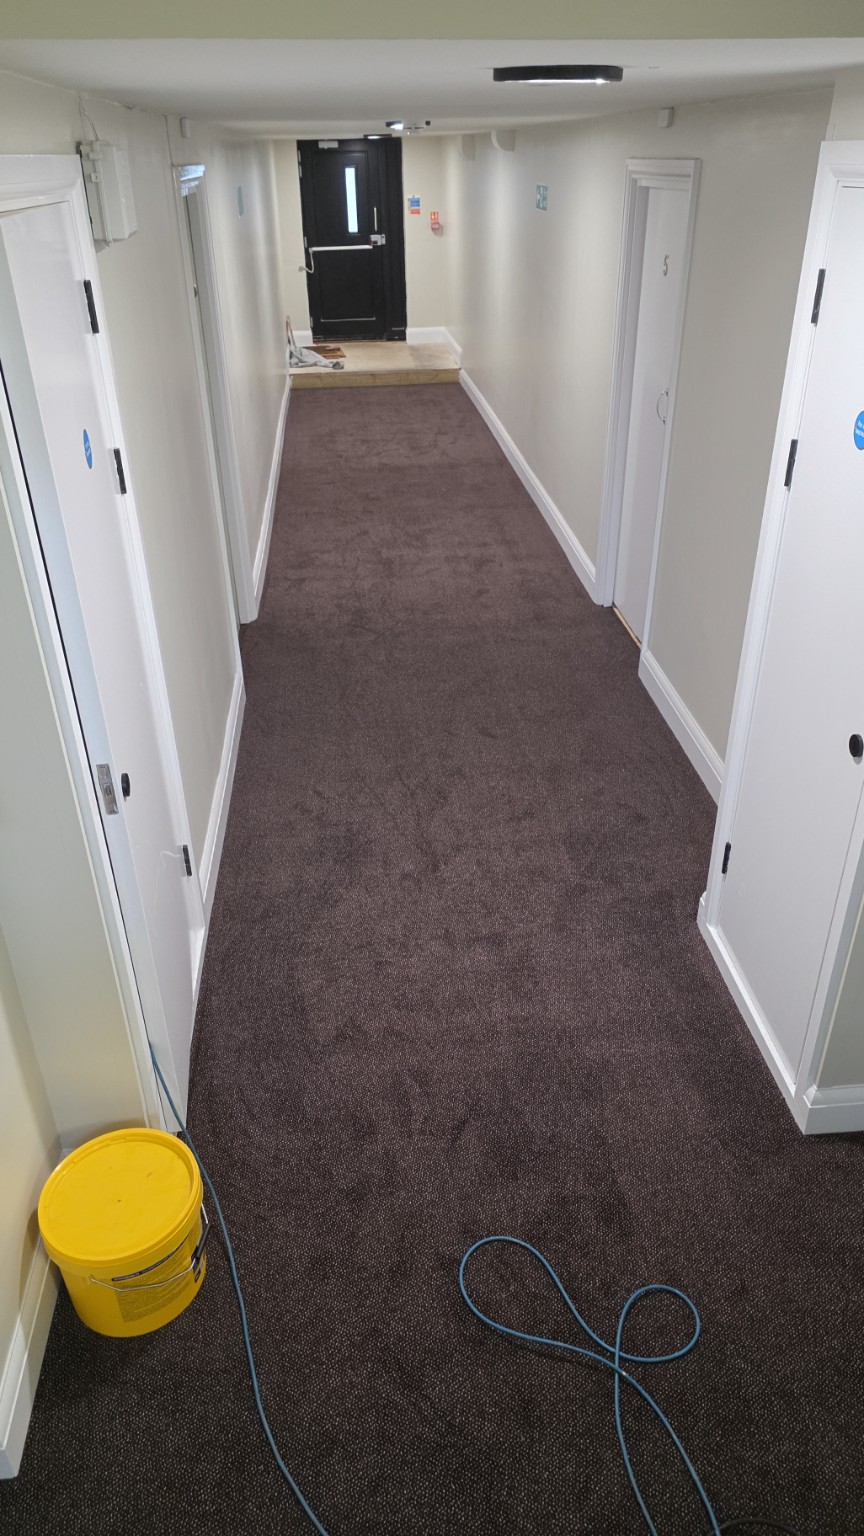
Fitted corridor carpet
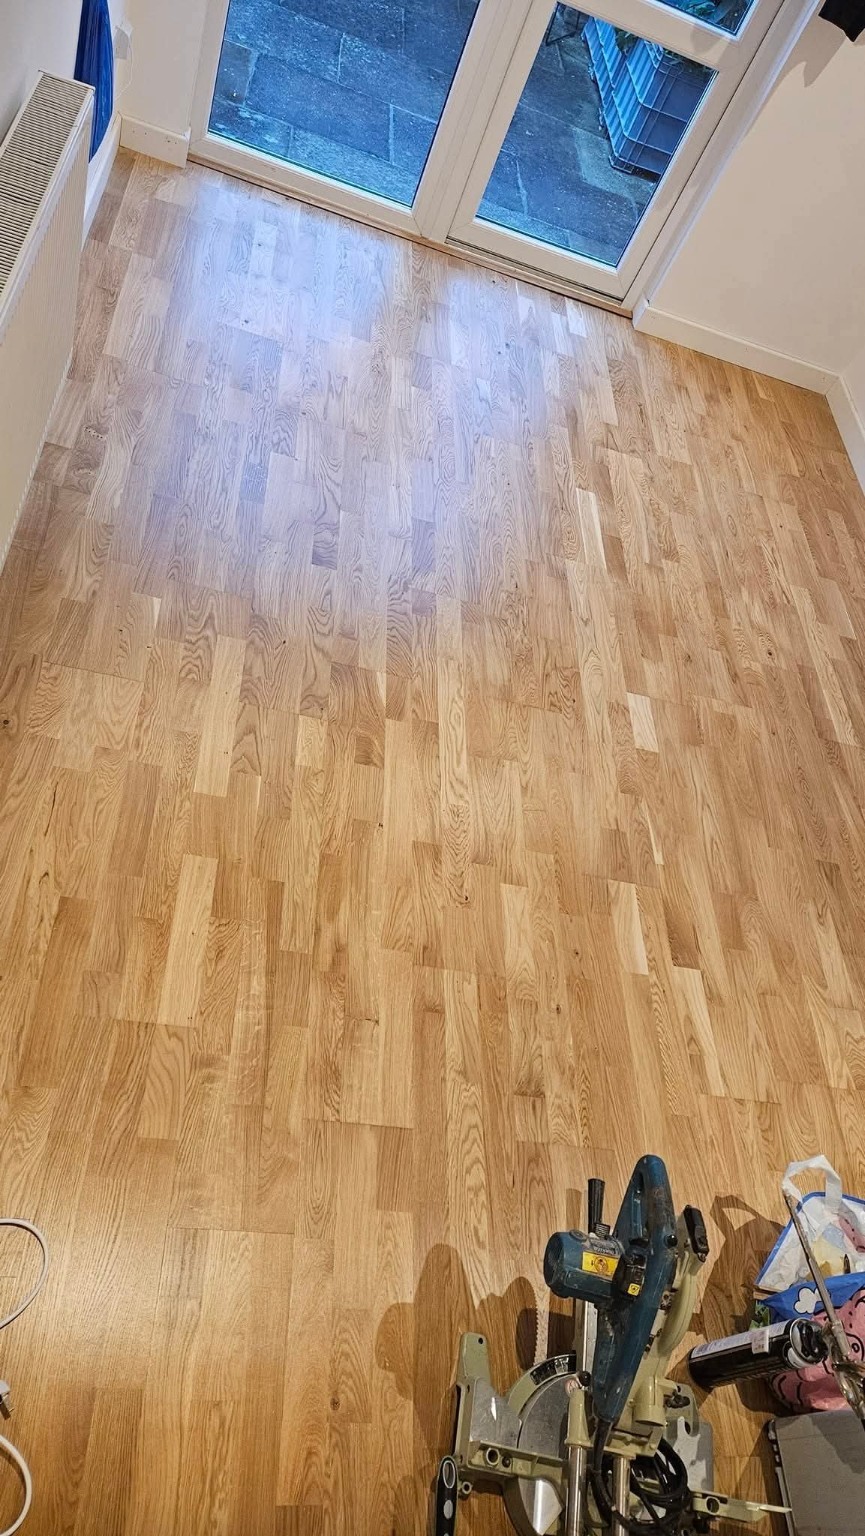
Wood flooring installation near patio doors
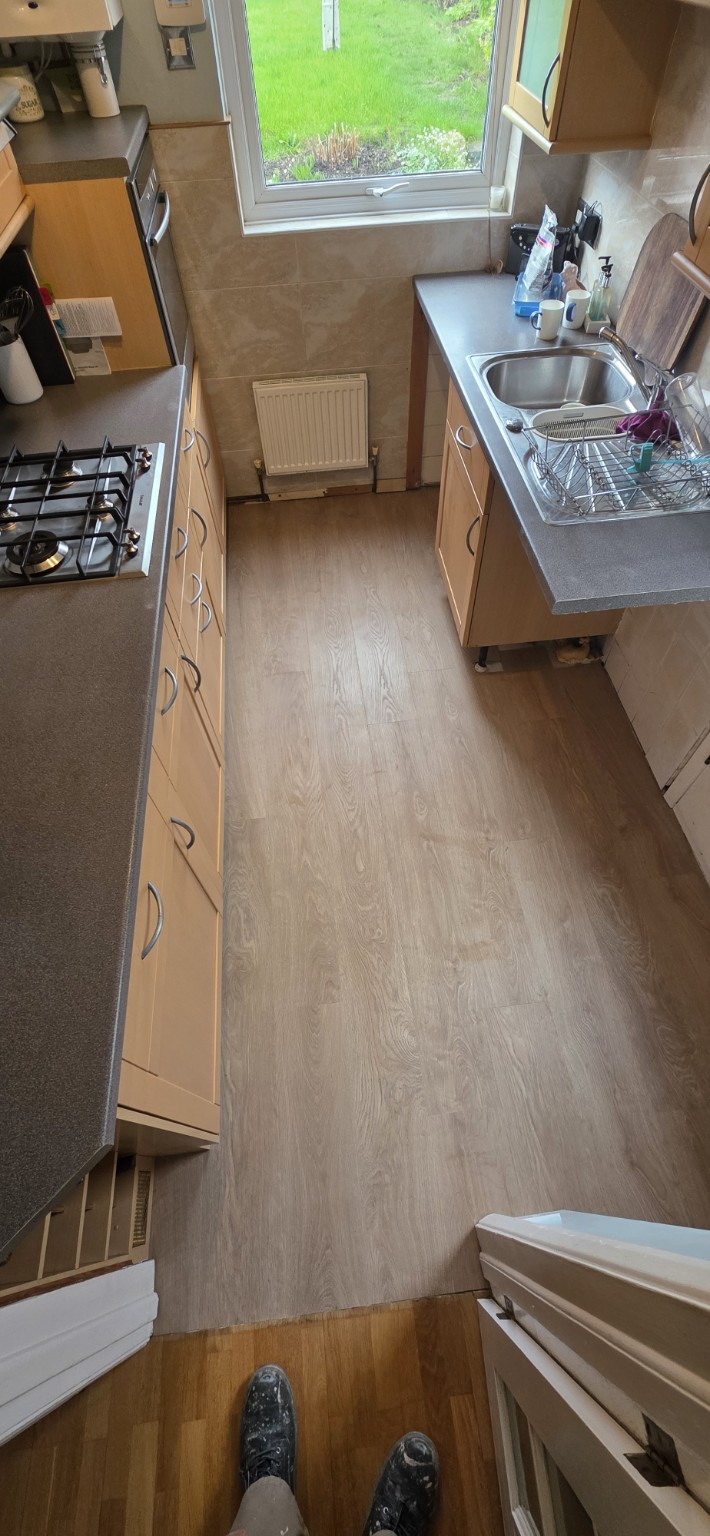
Kitchen flooring being laid over a prepared base
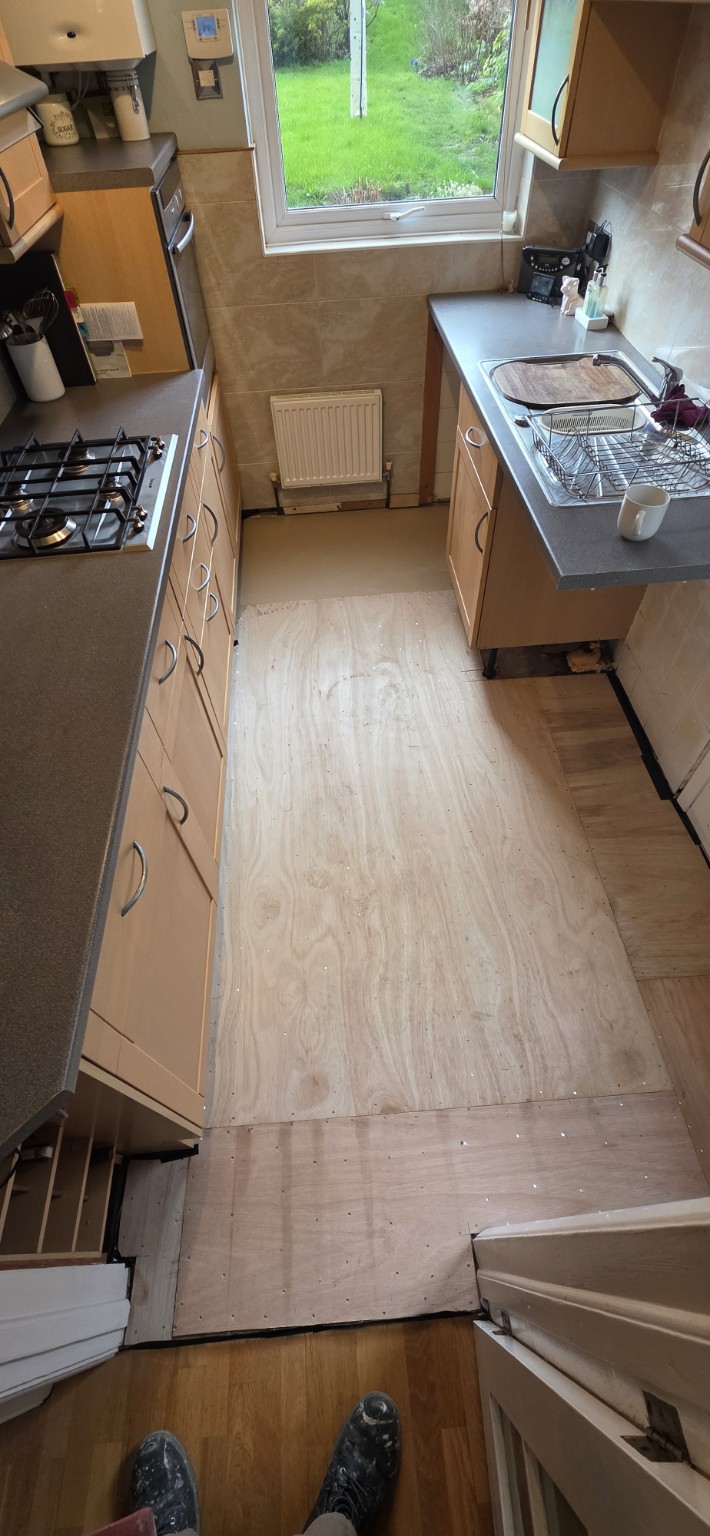
Plywood preparation in a kitchen
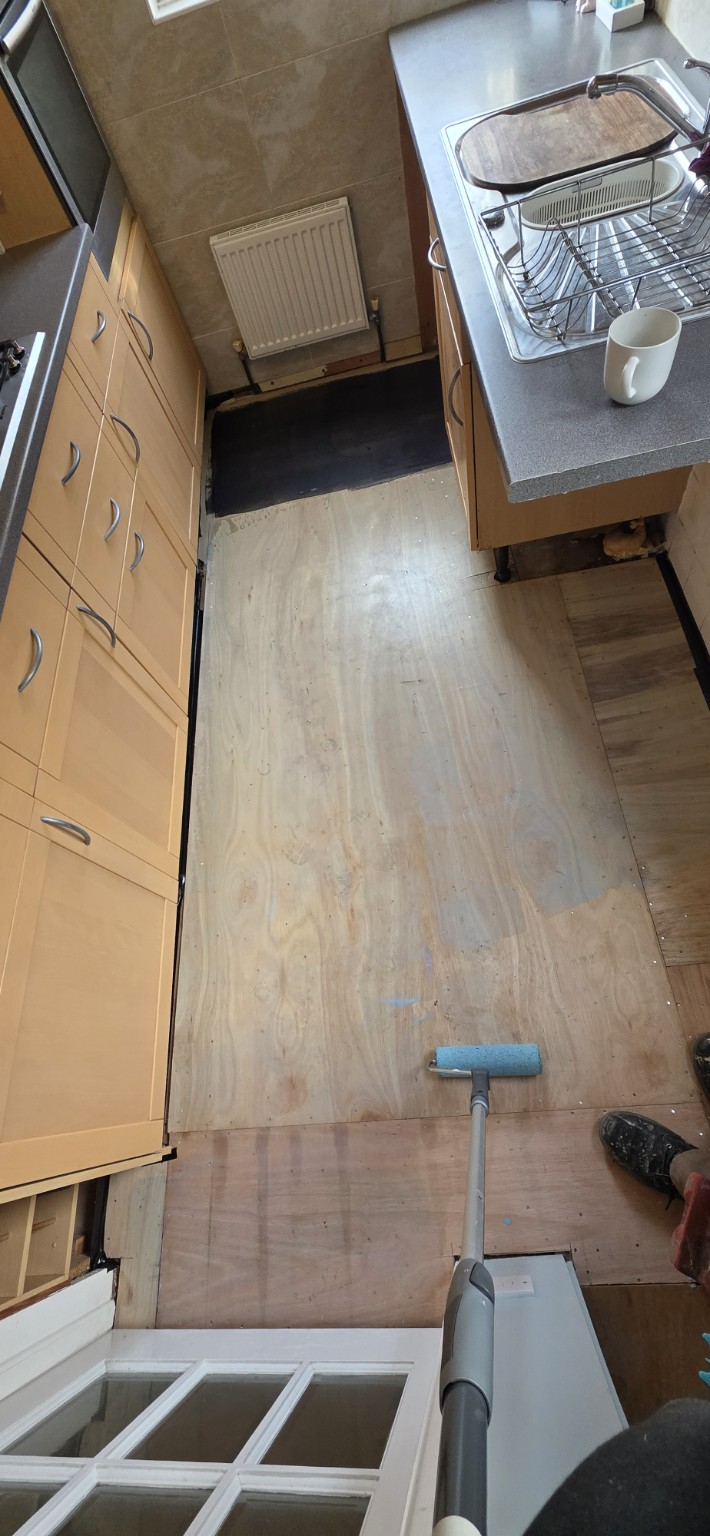
Primer application on a kitchen subfloor
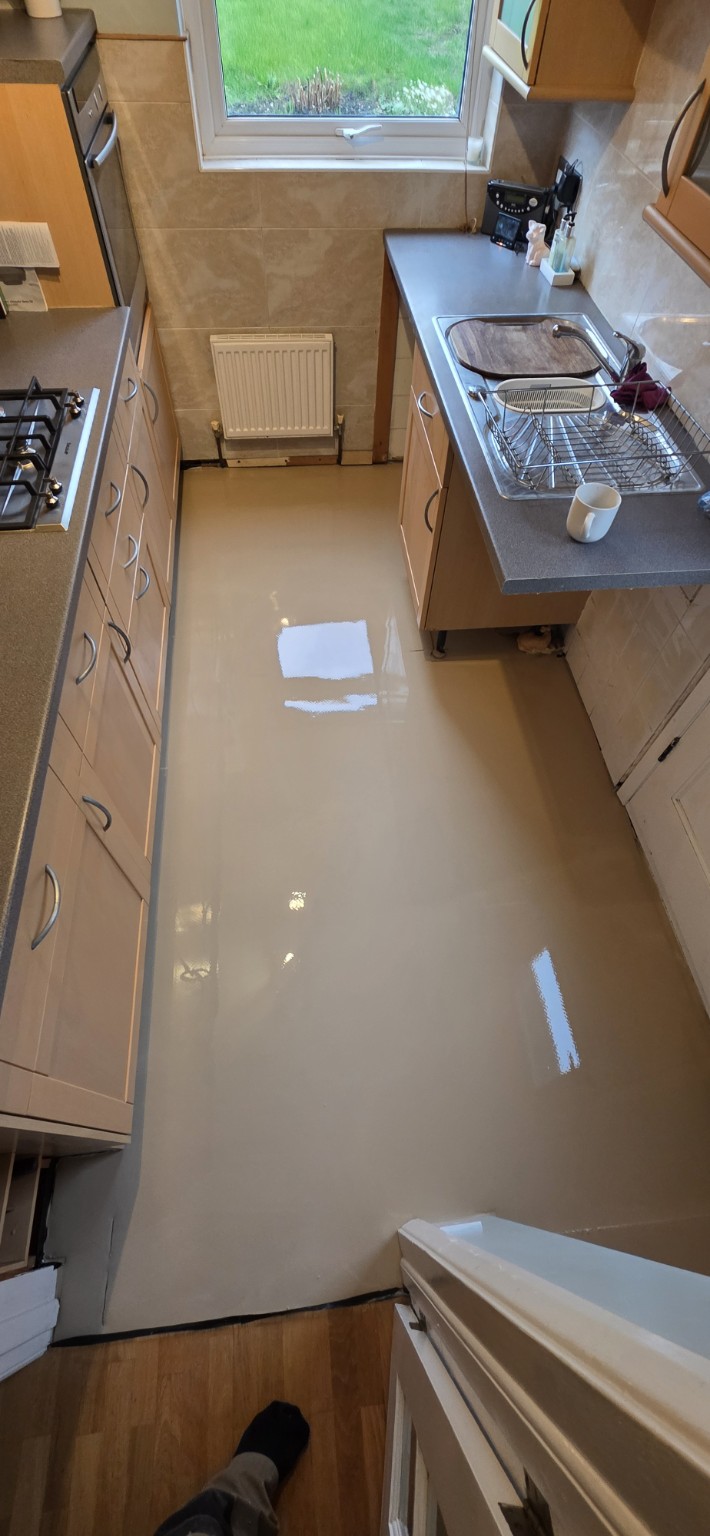
Self-levelling compound in a kitchen
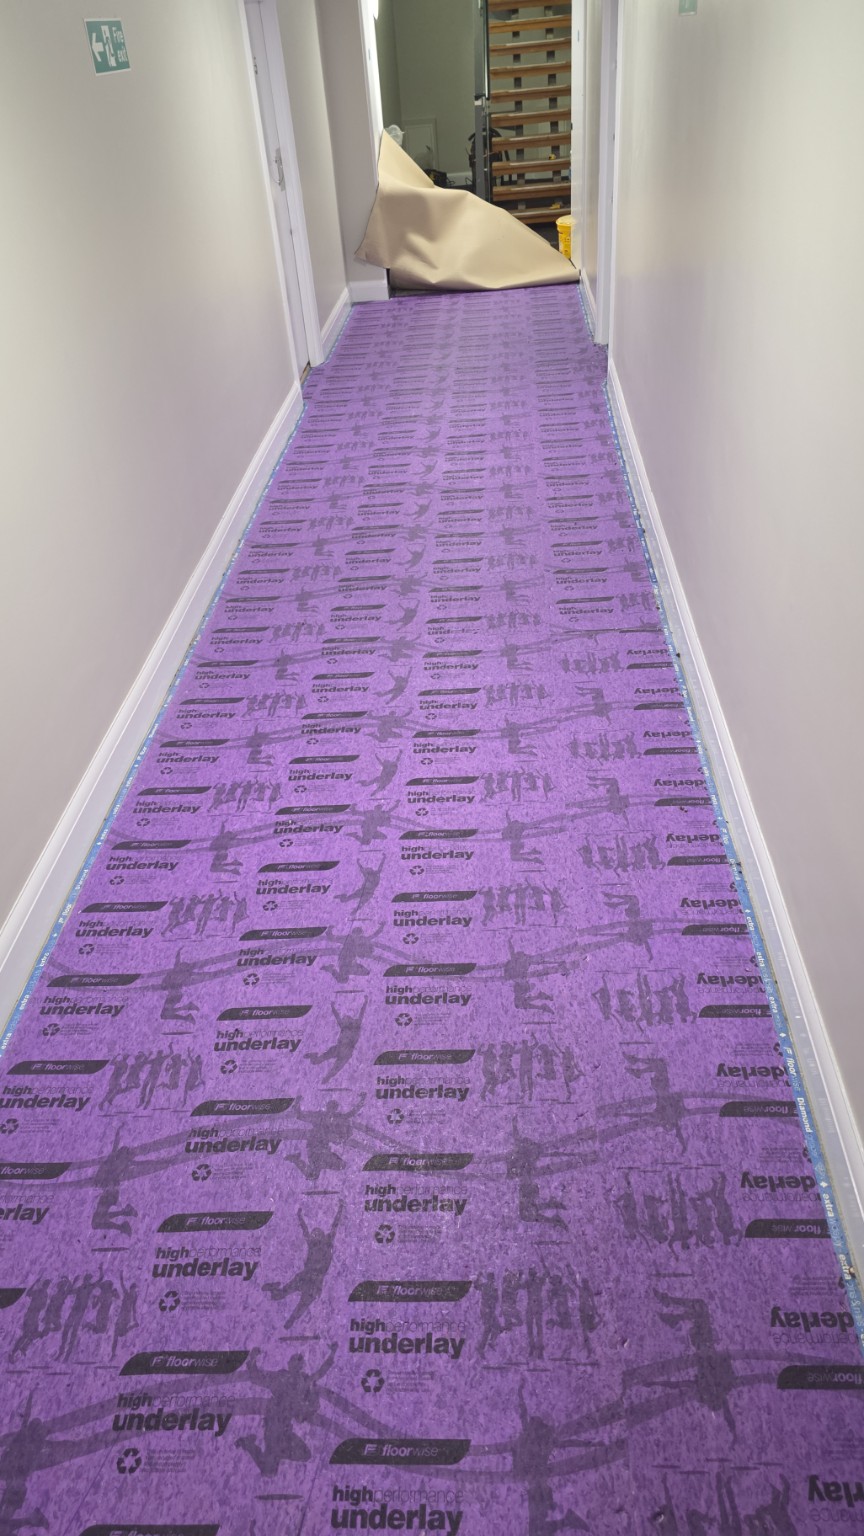
Carpet underlay fitted in a corridor
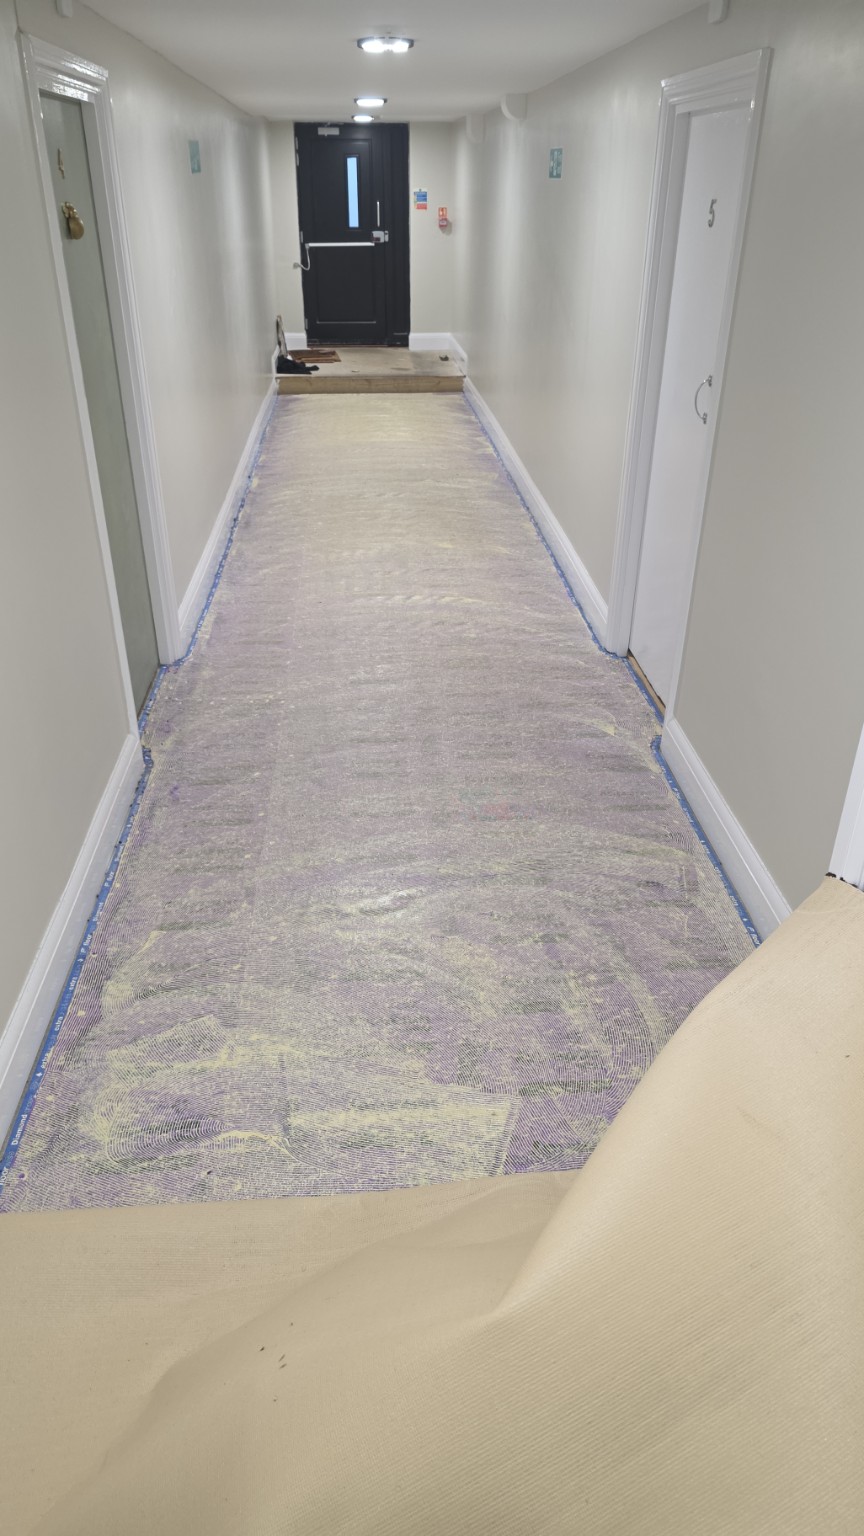
Adhesive application before carpet fitting
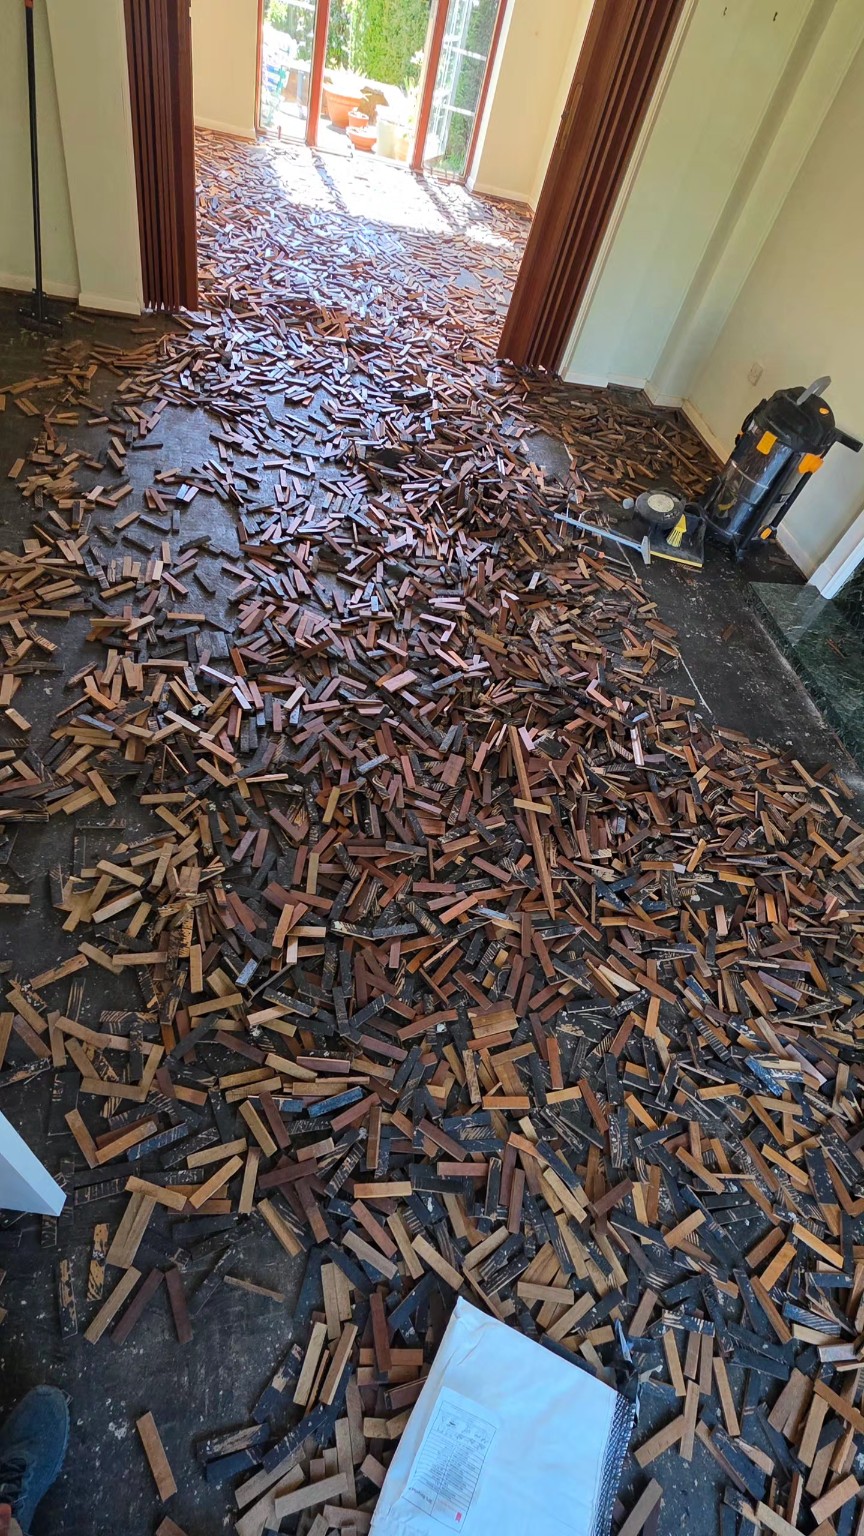
Removal of existing parquet blocks
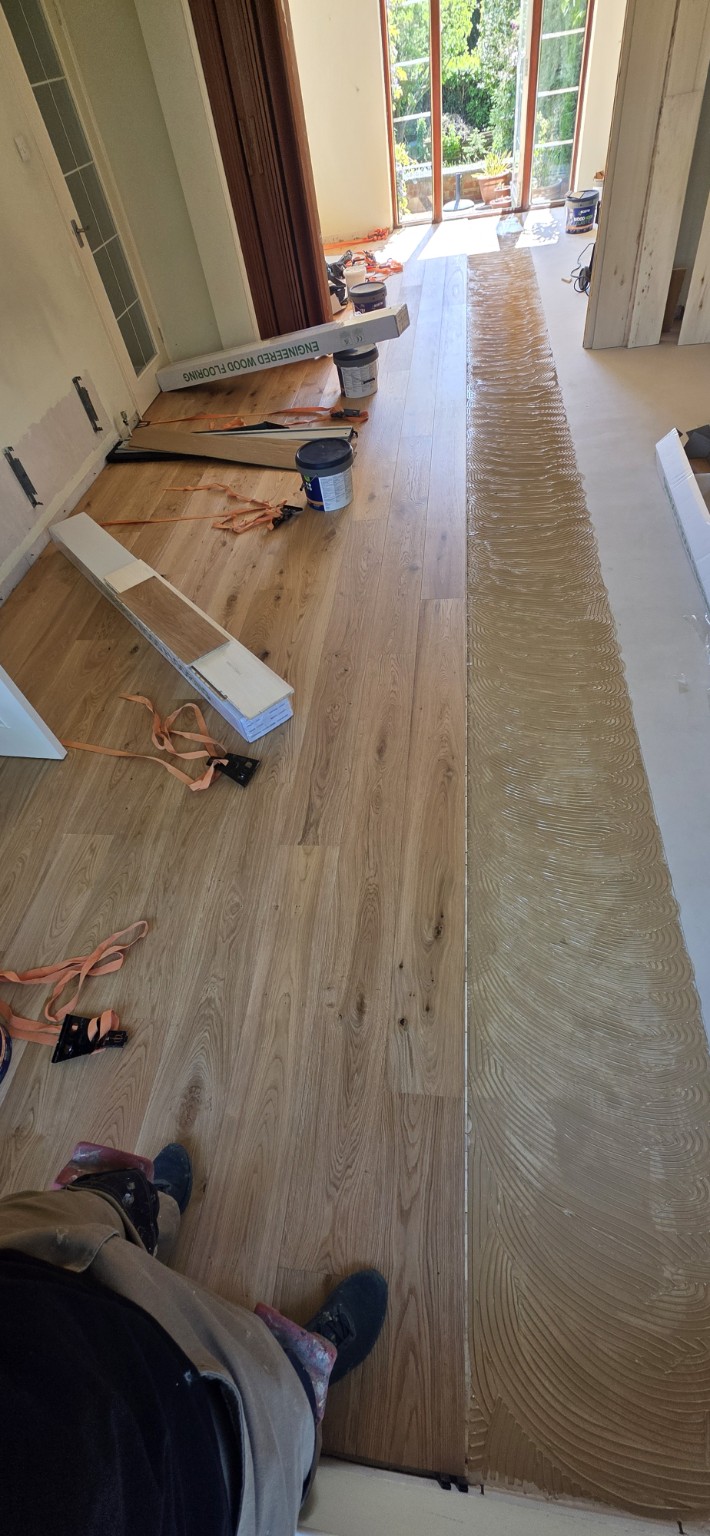
Gluedown engineered wood installation
Choose your flooring, measurements and the work you need.
Receive a consolidated labour estimate, or a request for an assessment.
Confirm the subfloor, access and finishing before booking.
Ratings as captured on 5 October 2026. Selected reviews and excerpts below.
“Fantastic job! Bob installed my laminate floor. I highly recommend Bob without any hesitation and will use his services again.”
Dawn
MyJobQuote · 17 May 2025
“Bob has done an amazing job on my new kitchen floor. He is polite, hardworking, he kept me updated on everything he was doing…”
Janine
MyJobQuote · 12 April 2025 · Excerpt
“Amazing Work! Great communication and very organised. Definitely would recommend for anyone.”
Keenan
MyJobQuote · 22 March 2025
“I would recommend him to the world thank you Bob the builder…”
Zully
MyJobQuote · 9 February 2025 · Excerpt
“Brilliant service! My floor looks absolutely brilliant. Roberto was professional, reliable and did an amazing job.…”
Illinois
Google · Excerpt
“Very professional floor restoration service. The sanding was done perfectly and the varnish finish looks beautiful. Great value for money.…”
Francisco santos
Google · Excerpt
“Excellent laminate floor installation! Professional, reliable, and great attention to detail. The finish looks amazing and everything was completed on time.…”
Nadia Koch
Google · Excerpt
Use measured areas for the most useful estimate. If you are unsure about preparation, we will flag your project for an assessment.
Prices cover labour. Flooring, adhesives and other materials are excluded.
Need help with your measurements? Call 07594 794135 for guidance.
Taxes are not included in the prices shown. All quotations are subject to site inspection. The final price may change if preparation or other work was omitted.Use a tape measure and measure from wall to wall in metres. Multiply the length by the width. Example: 4 m × 3 m = 12 m².
Divide the room into rectangles, calculate each area, then add them together. Do not count overlapping areas twice.
For several rooms, measure each room separately and add their areas. Enter the measured floor area, without adding a flooring waste allowance. 100 cm = 1 m; for example, 350 cm = 3.5 m. Preparation and removal areas may be smaller than the total floor area.
Measure along the bottom of the walls where beading will be fitted. Add those lengths in metres, then subtract door openings and any other edges that will not receive beading.
Example: a 4 m × 3 m room has 14 m of wall edges. With one 0.9 m doorway, the beading length is 13.1 linear metres. Enter 13.1 in the Beading installation field, not 12 m².
For more rooms, calculate each room’s beading length separately and add them together. Skirting and silicone also use linear metres, measured only along the edges receiving that finish.
Unsure which edges need beading? Call 07594 794135 and we can guide you.
No. This is an indicative labour estimate. Inspection confirms preparation, measurements, access and any omitted work.
Flooring and preparation materials are excluded. Taxes are not included in the prices shown.
A hardwood floor assessment visit is £110. Repair work is quoted after inspection.
After calculating, open the prepared email enquiry. Review it and attach your photos before sending. No enquiry is sent automatically.
Explore our Our work gallery for wood flooring, parquet, carpet and preparation photographs. You can also see more of our projects on Facebook ↗ and Instagram ↗. Read selected Google and MyJobQuote reviews in our Customer reviews section.
The calculator sends only project measurements and service choices for calculation. Contact details and selected photos stay in your browser until you choose to email them. We store the quote reference, time, service and estimated total to maintain sequential numbering. Quote references are sequential online estimate references; they do not reserve a booking.